
Designing the
skyline of tomorrow
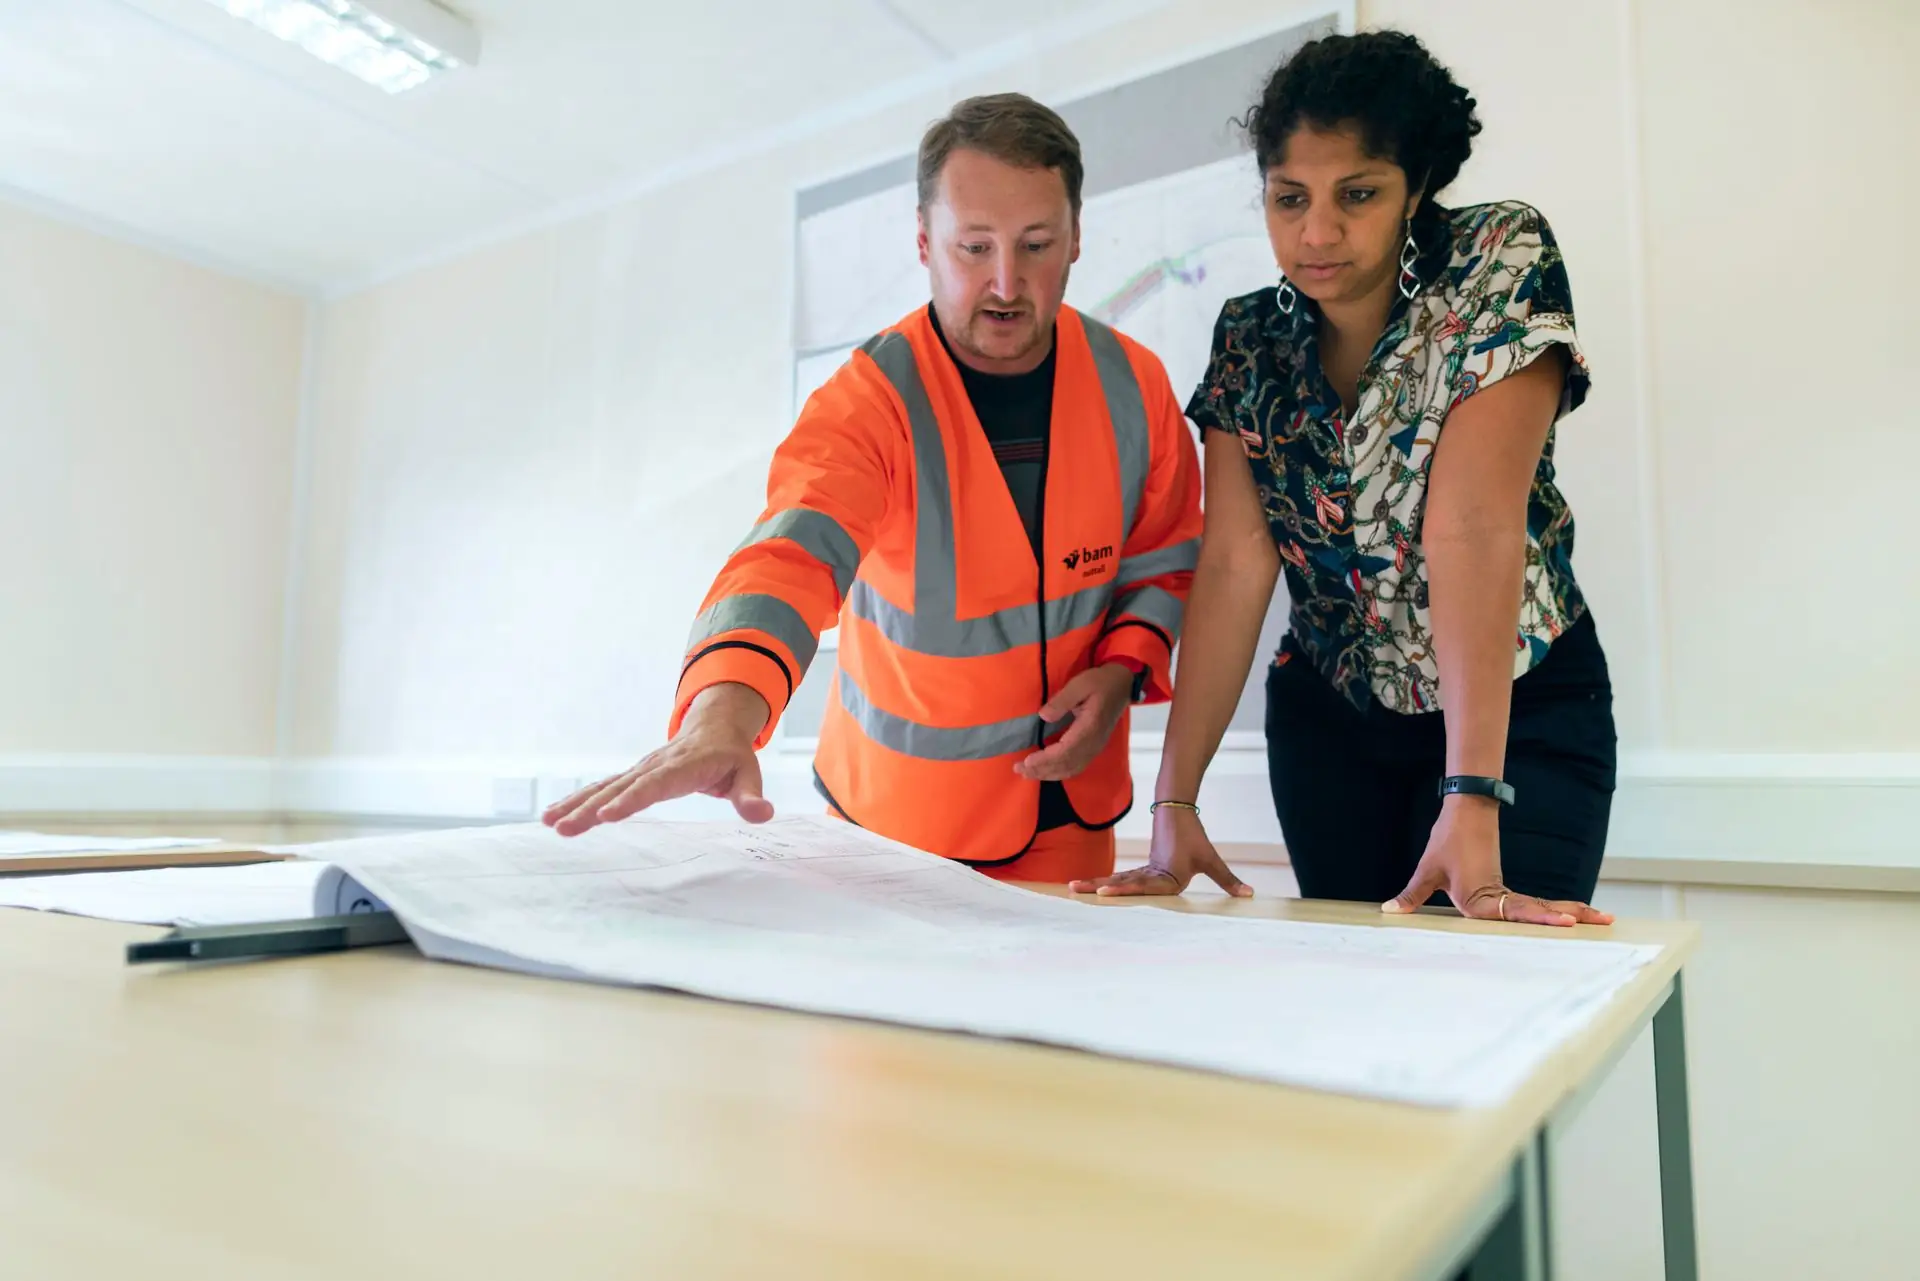
Architectural design, structural engineering, building permits and site supervision for residential and commercial projects.
Architecture
Concept to detailed design
Structural
Safe, efficient structures
Permits
Building permits & code review
Supervision
On-site quality control
Engineering with vision
Axis Engineering is a fictional brand used to showcase this theme. Here the client presents their disciplines, accreditations and design approach.
Our StoryServices
Sample service descriptions for this theme — replaced with each client's own services.
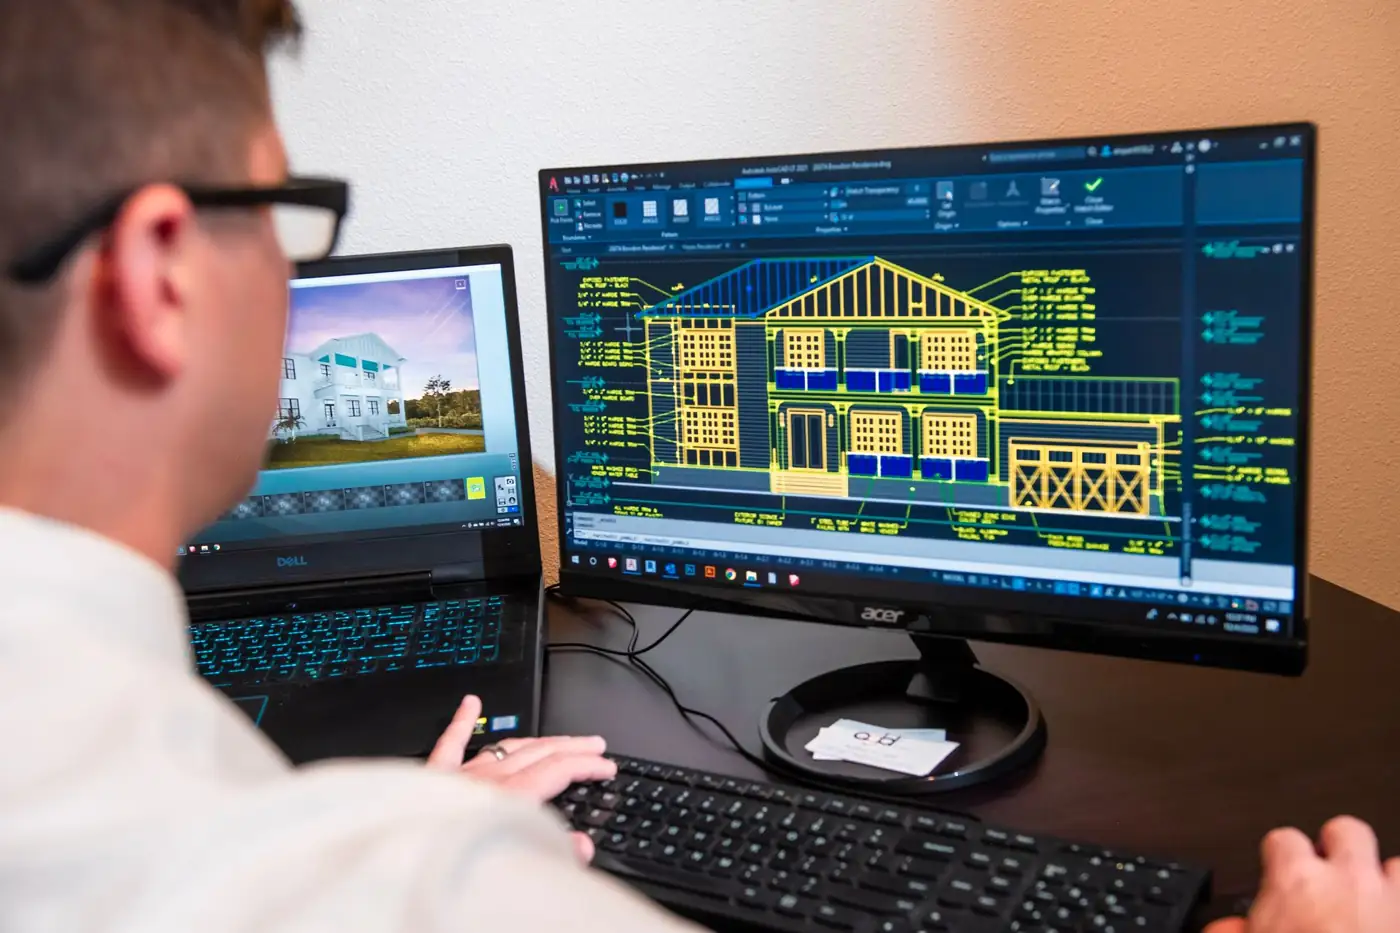
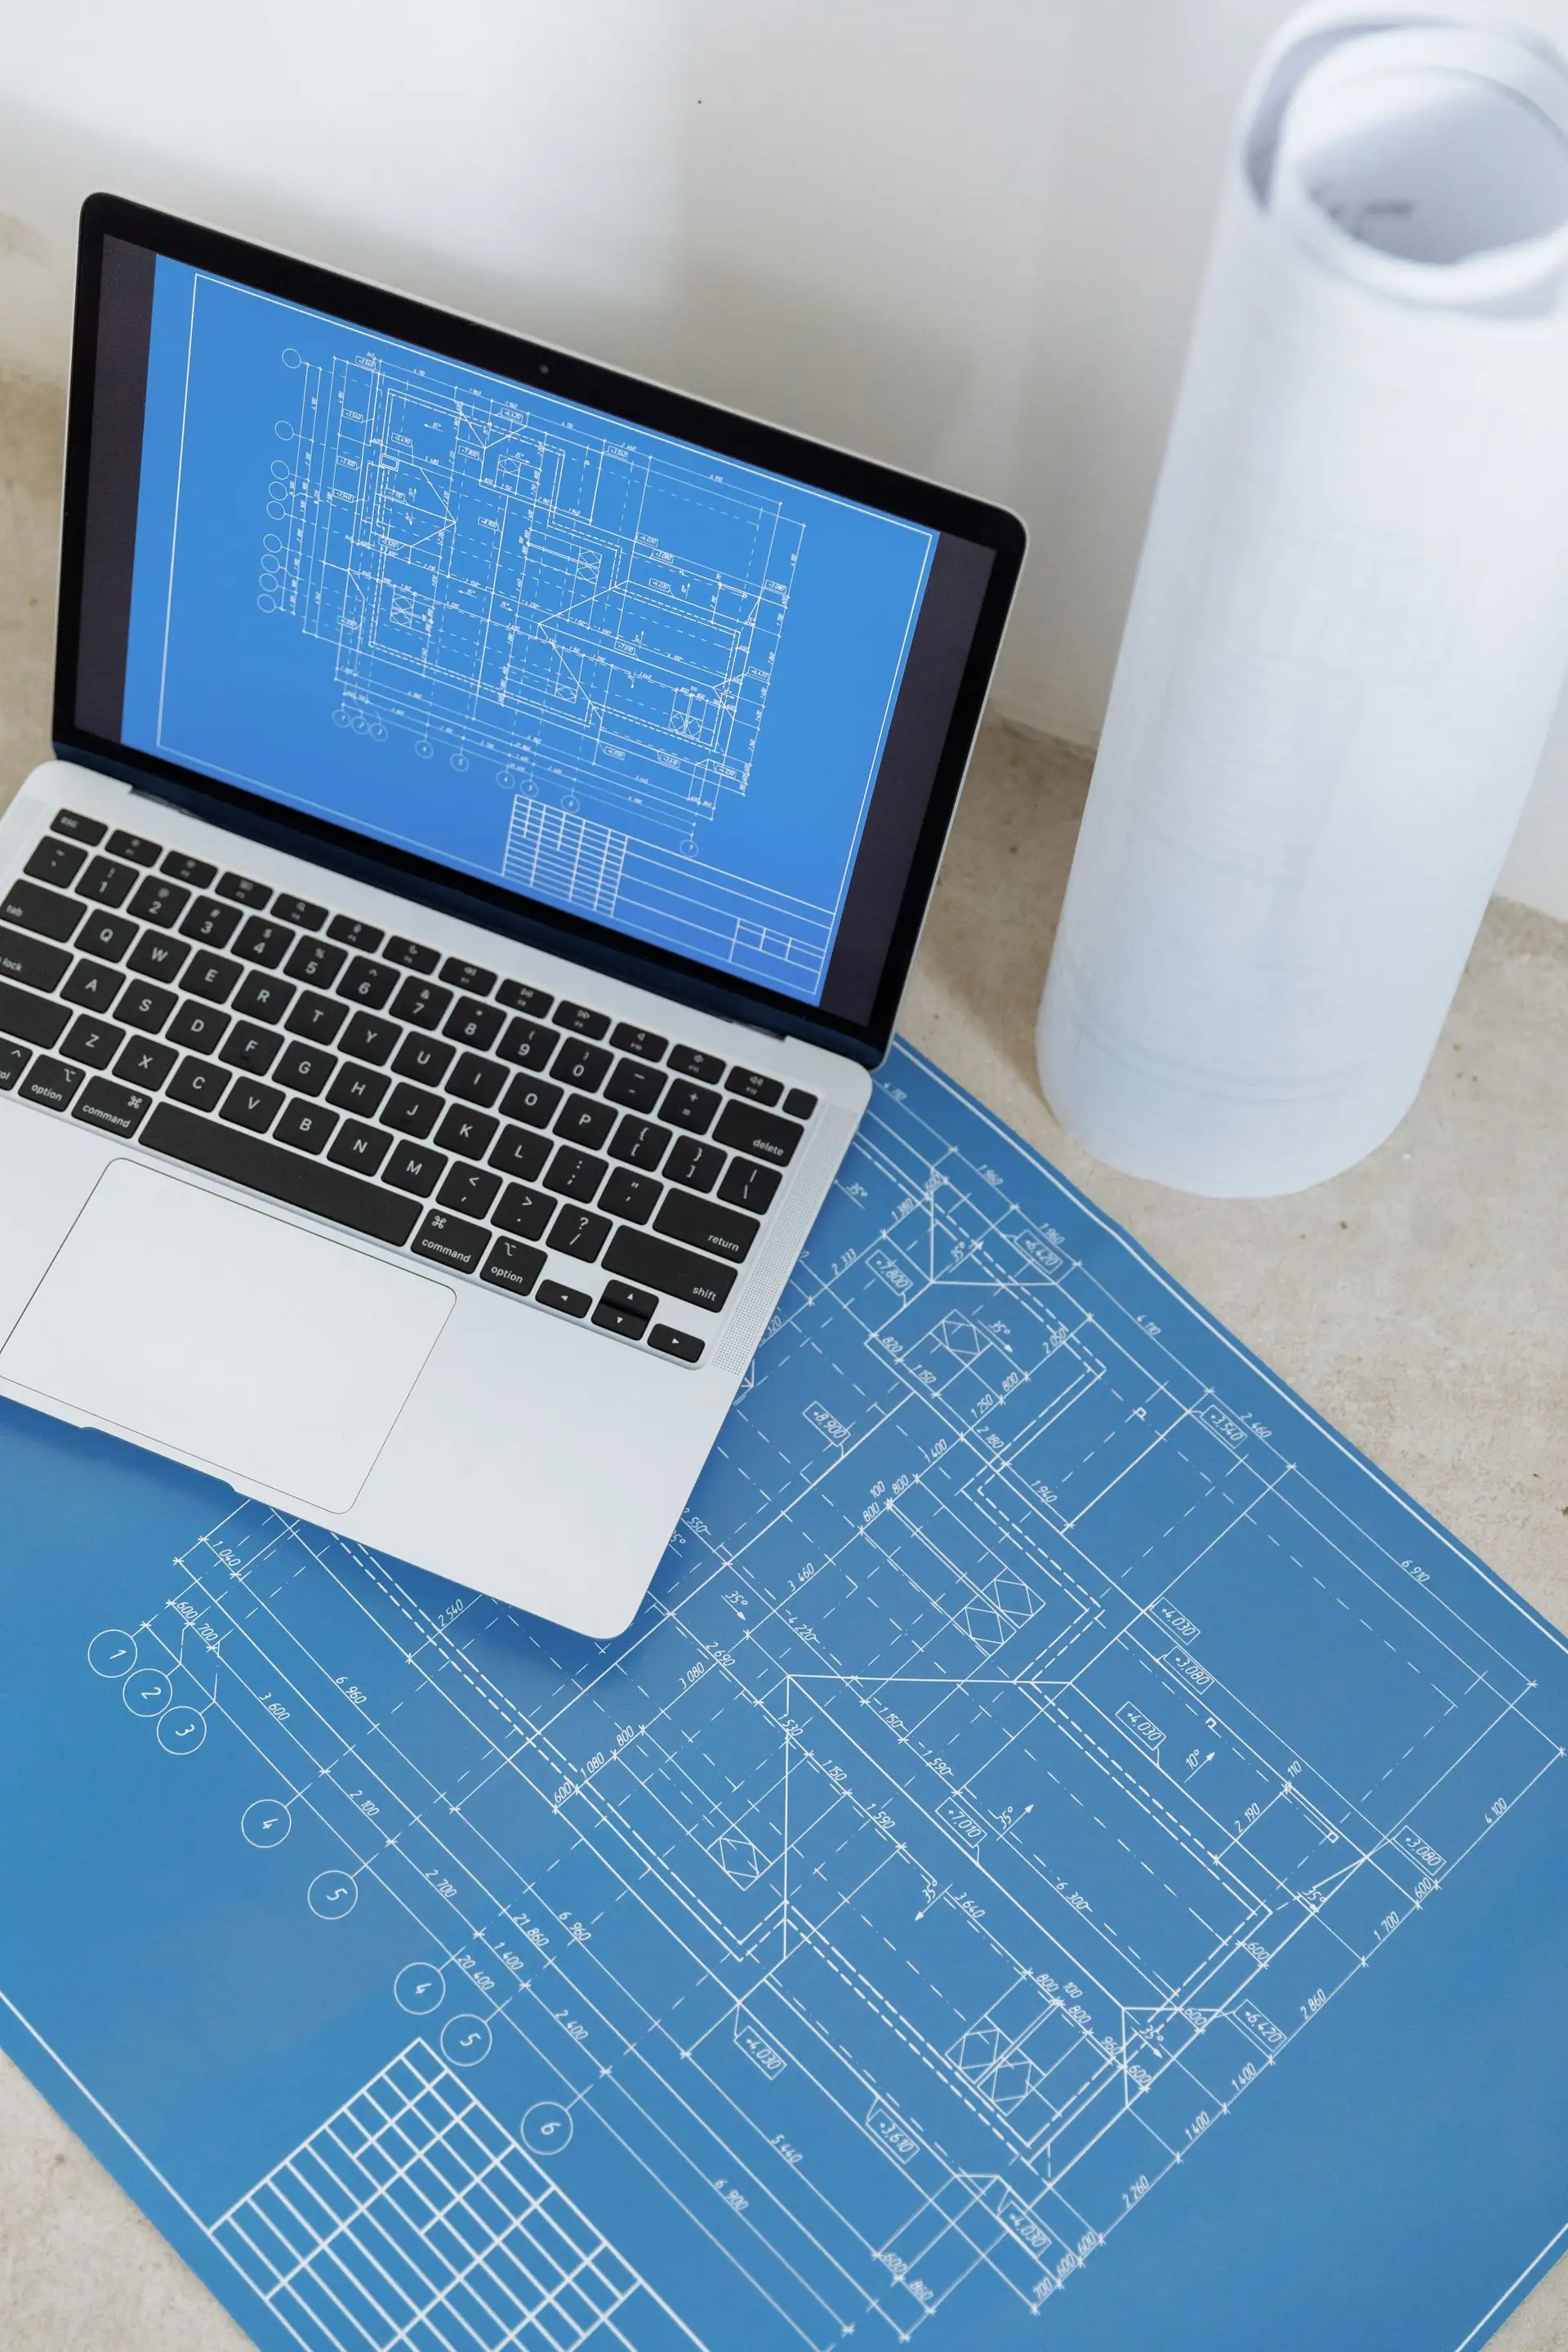
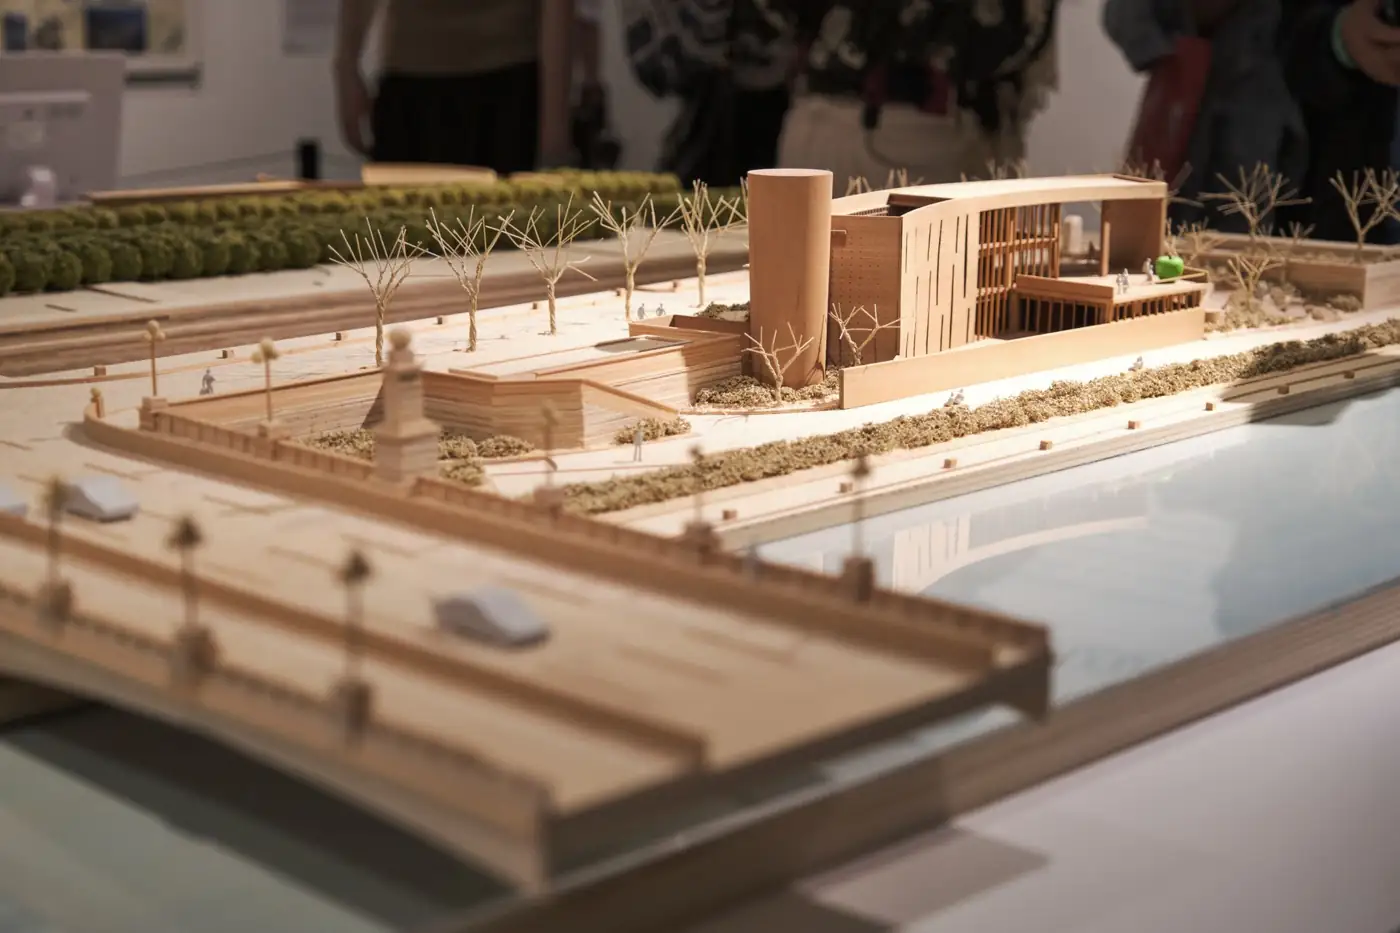
Architectural Design
Concepts, layouts and 3D visualization.
Structural Engineering
Analysis and design of safe, efficient structures.

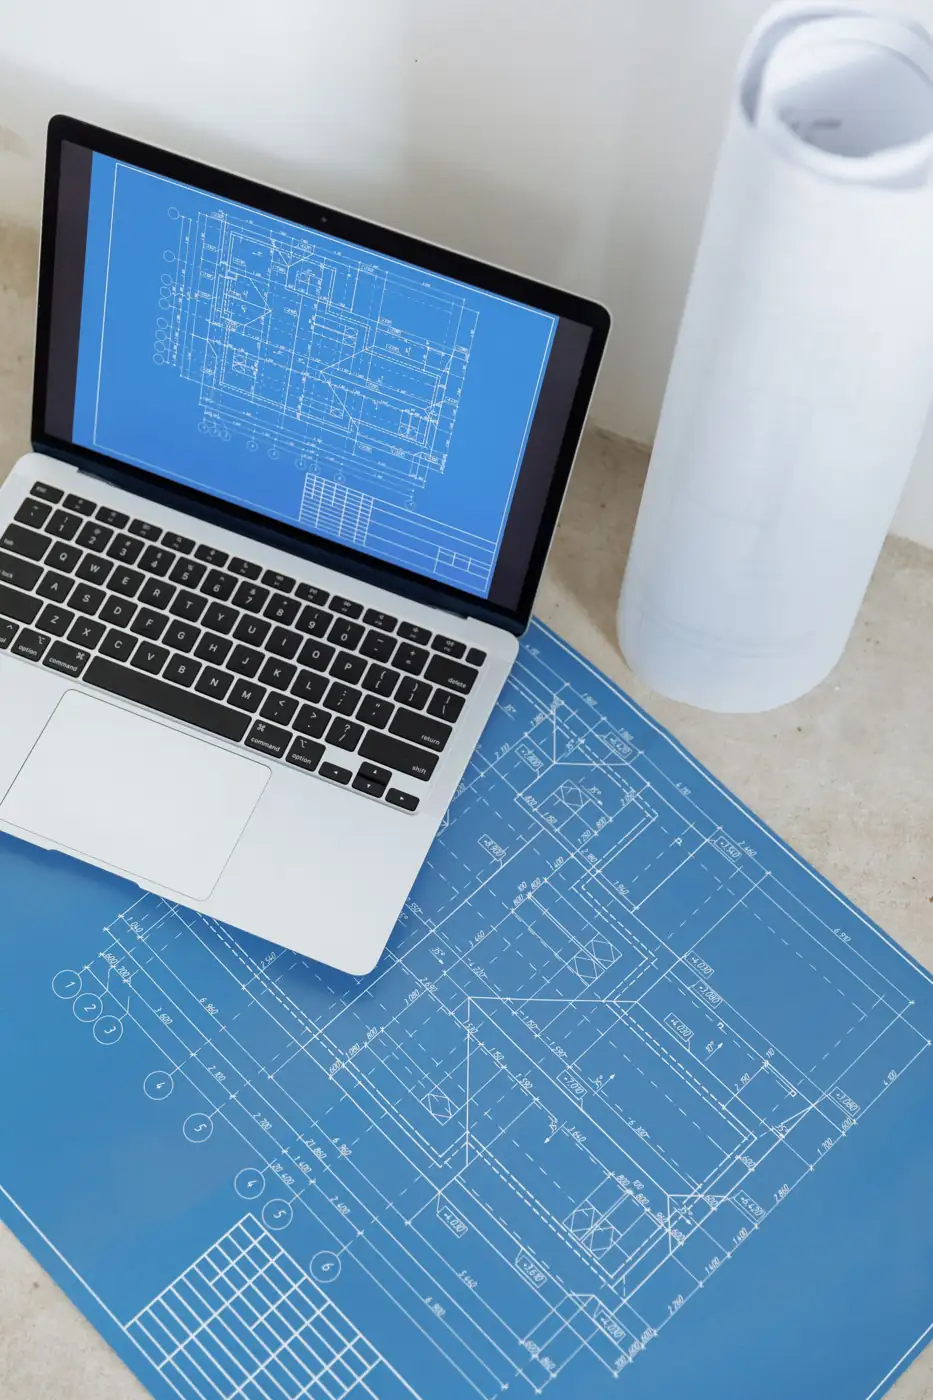
Permit Drawings
Drawings and submissions for building permits.

Site Supervision
Quality and compliance on site.
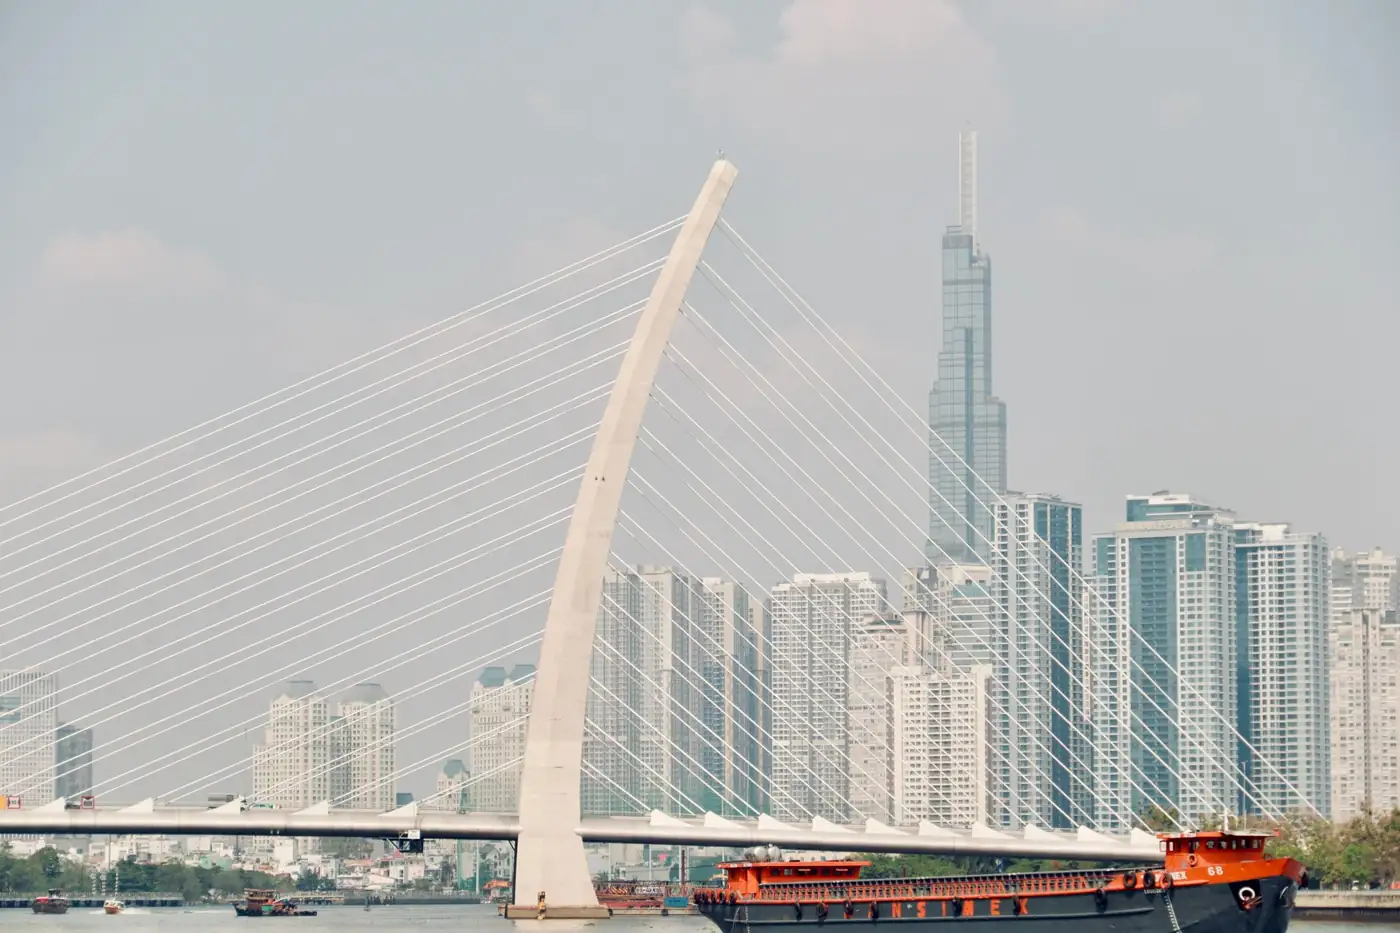
Master Planning
Sites, neighbourhoods and mixed-use schemes.
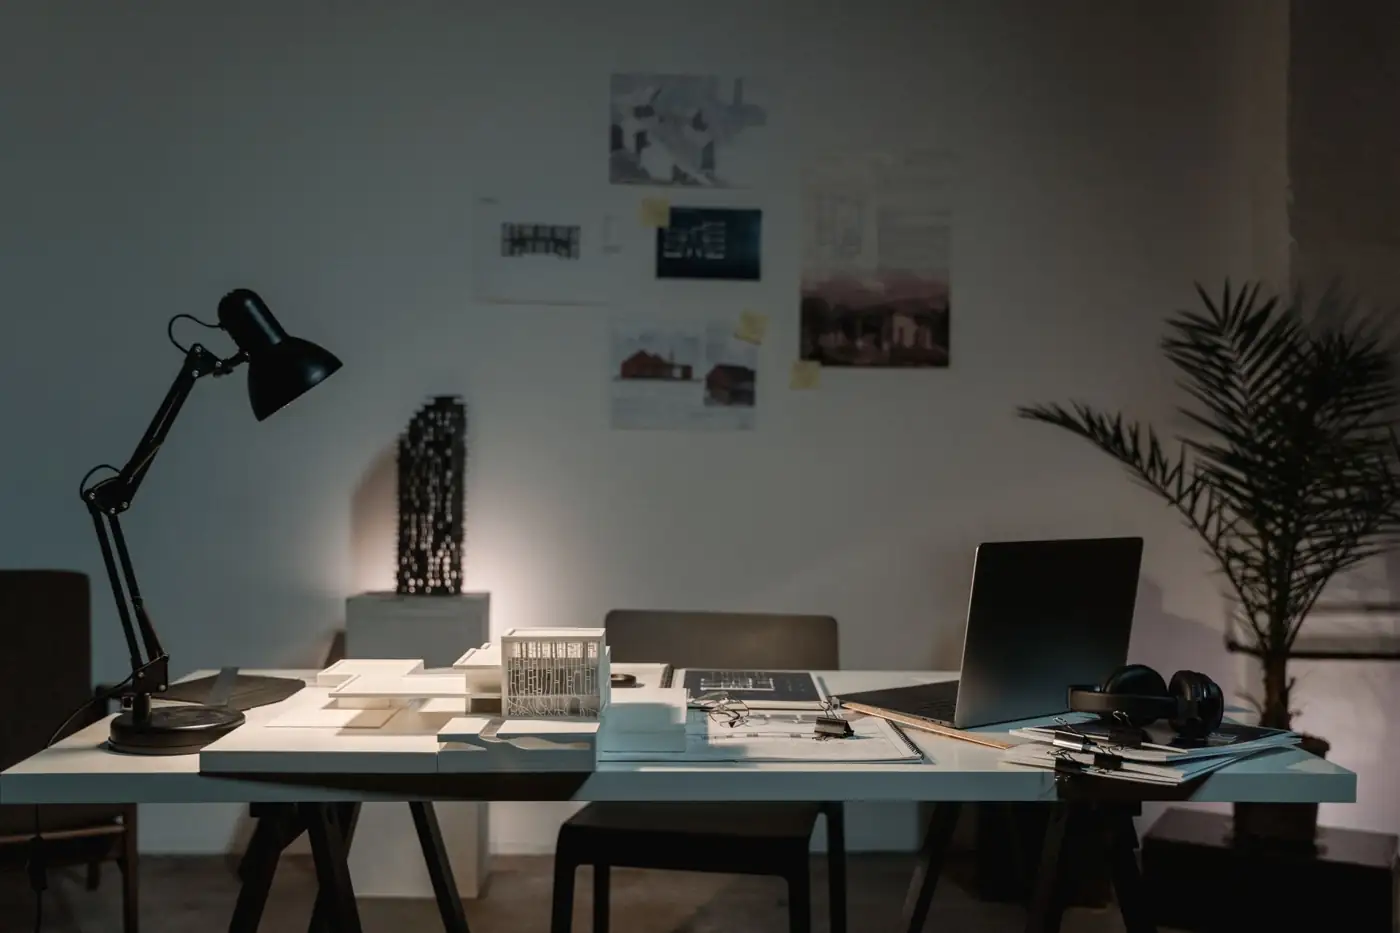
Interior Architecture
Space planning and interior detailing.
Design & engineering
Sample visuals — replaced with each client's own project photos.

From initiation to handover
A typical project flow — adapted to each client.
Brief
Requirements and site study.
Concept
Options and massing.
Design
Detailed drawings.
Permits
Municipal submissions.
Supervision
Construction stage support.
Consulting across sectors
Sample sectors — adapted to each client.